Bespoke Joinery for a Dormer Renovation in Truro
“We’re so glad we found Jack for our renovation. From start to finish, he was a pleasure to coordinate with, and his work was exceptional.”
— Rachel P.

This dormer renovation brought new life and functionality to the home, with a series of bespoke joinery elements designed to make the most of the updated space. I designed, built and installed the fitted wardrobes, stair screen and exterior slatted fence, creating practical features that complement the wider renovation.Designed, built and installed by Down The Lane Workshop, these bespoke fitted wardrobes bring rich navy cabinetry and distinctive brass-and-ceramic handles together in a practical, made-to-measure storage solution.

Made to fit the home
With several different areas to consider, the joinery needed to work with the architecture of the house while bringing a consistent, considered finish to both the interior and exterior.
From fitted storage beneath the sloping roof to the details of the staircase and garden boundary, each element was designed around its specific setting.
Fitted wardrobes for an attic bedroom
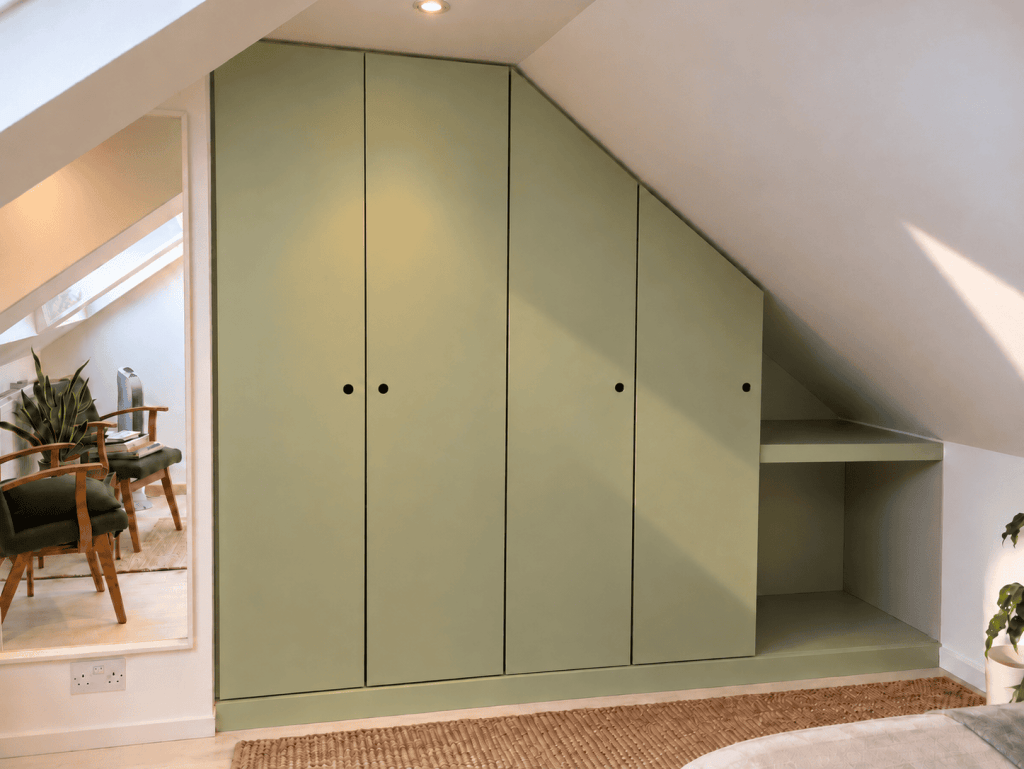
The attic wardrobes were made to fit neatly beneath the sloping roof, making use of the available space while providing practical bedroom storage.
Constructed from Hydrofugo board and finished in Little Greene paint, the wardrobes have a simple, understated appearance. Rounded cut-out handles keep the detailing minimal, while the made-to-measure design allows the cabinetry to follow the roofline.
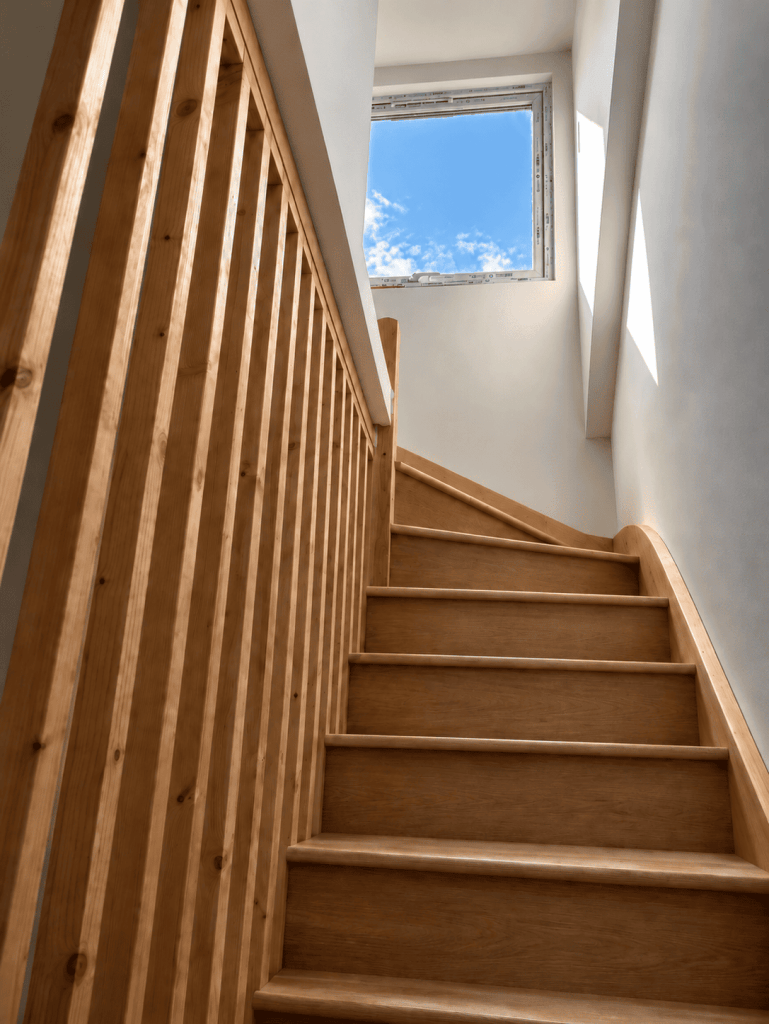
European redwood was used for the stair balustrade and slatted stair screen, introducing warmth and natural texture to the interior.
The screen provides a defined boundary around the staircase while allowing light and views through the slats. Designed and made for the space, it brings a clean, contemporary detail to the renovation.
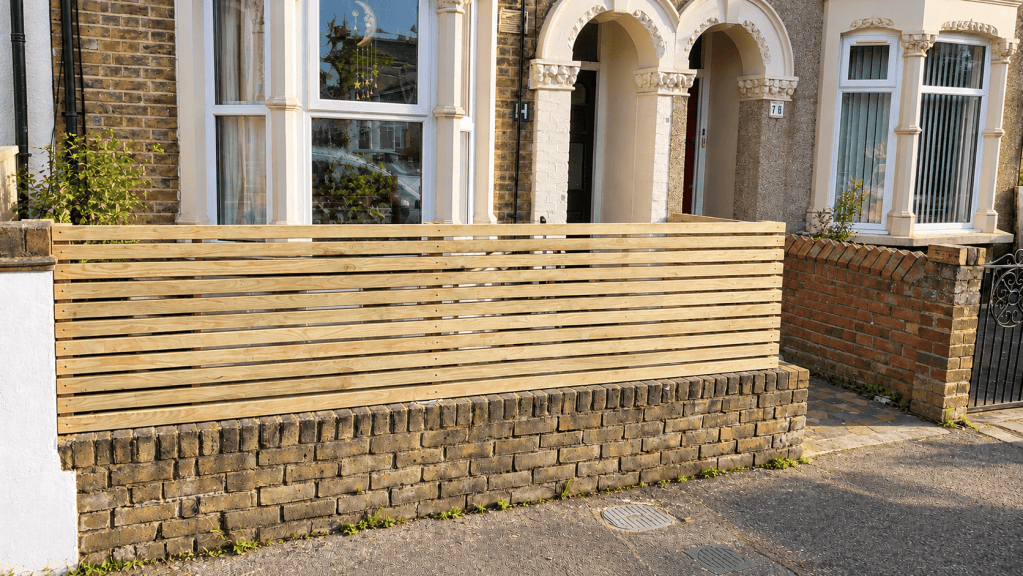
Exterior slatted fencing
The exterior slatted fence continues the project’s emphasis on simple, carefully considered joinery. Designed to suit the property, it provides a clear boundary while maintaining an open, contemporary look.

Designed and made for the space
The structural dormer work was carried out by another company, with my work focusing on the bespoke joinery that completed the space. The wardrobes, stair screen and exterior fence were each designed around their surroundings, balancing practical function with straightforward detailing.
Planning a renovation?
Get in touch with Down The Lane Workshop to discuss a project in Cornwall.

